
Views - Golf Course
Address
7388 Gathering Court, REUNION, FL
Price
$ 1,125,000
Property Attributes
- MLS#O6400421
- TypeSingle Family
- Listing Status Active
- CountyOsceola
- CityREUNION
- AreaKissimmee/Celebration
- NeighborhoodREUNION PH 1 PRCL 1 UNIT 3
- Zip34747
- StyleCustom
- Year Built2006
- Taxes$ 14254
- Price$ 1,125,000
- Bedrooms5
- Full Bathrooms4
- Half Bathrooms1
- Sqr Footage3586
- Lot Size0.16 Acres
Data Source:
Stellar MLS
Property Description
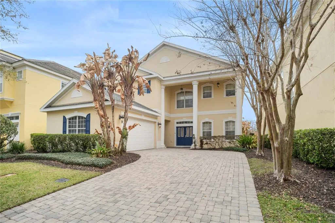
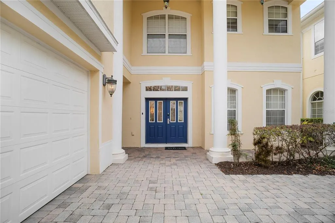
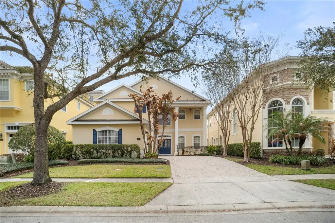
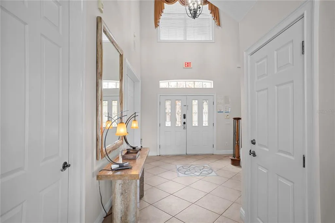
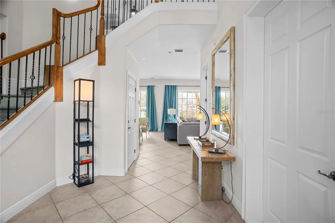
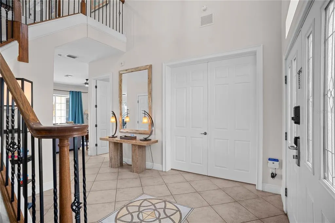
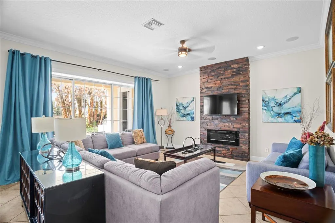
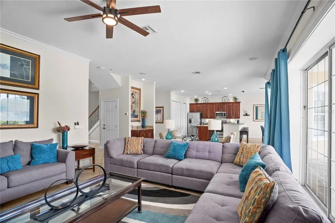
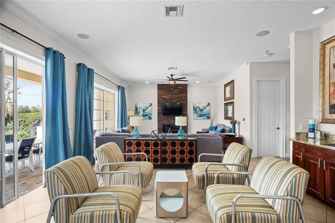
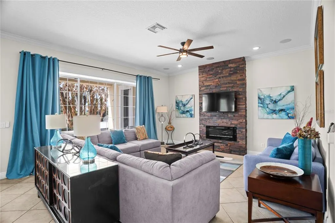
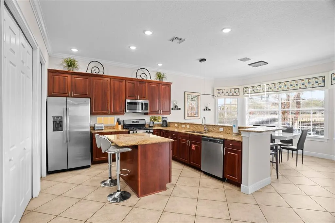
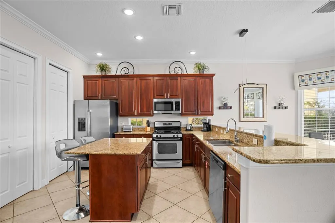
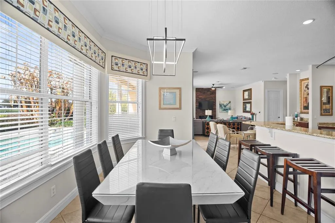
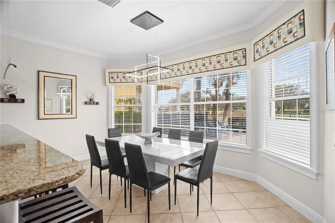
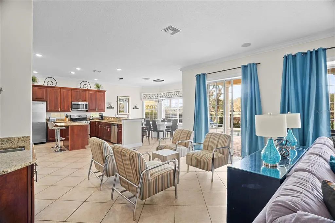
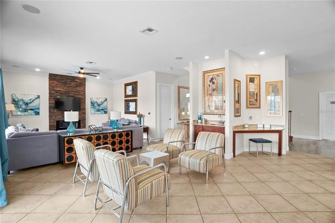
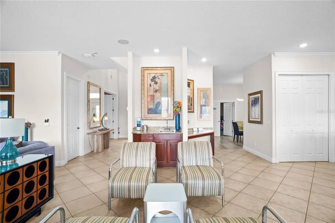
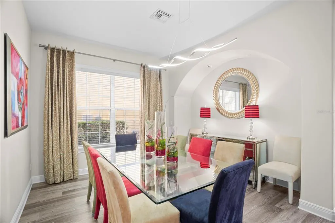
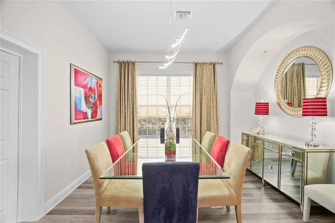
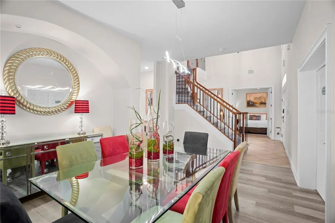
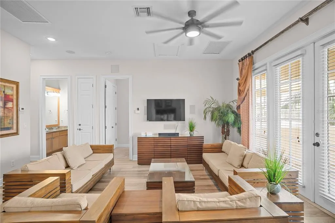
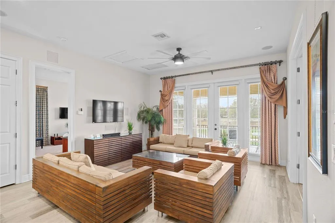
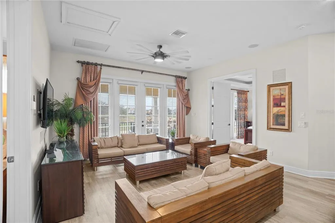
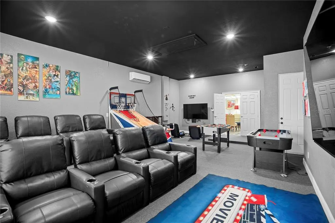
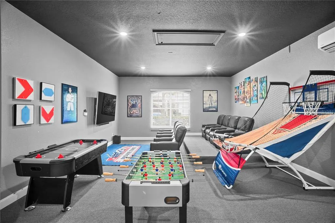
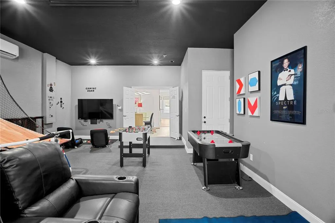
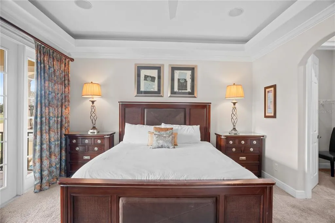
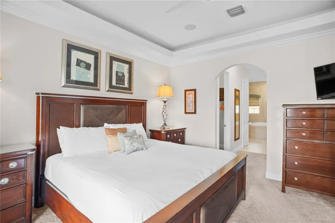
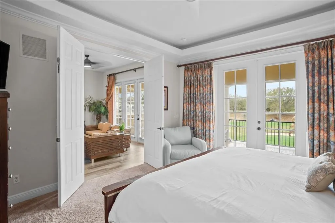
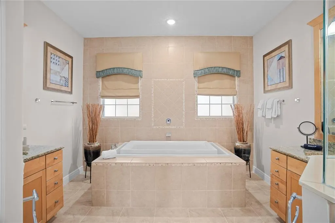
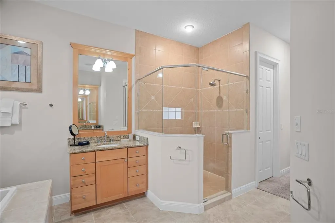
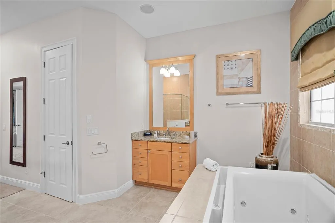
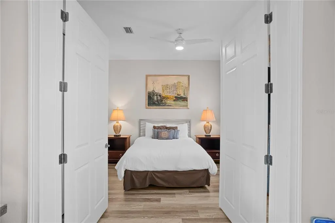
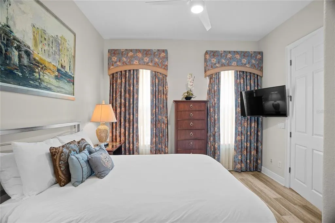
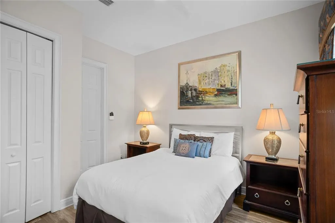
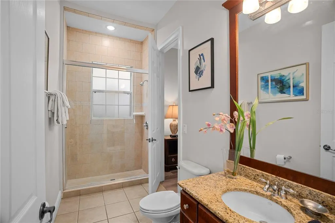
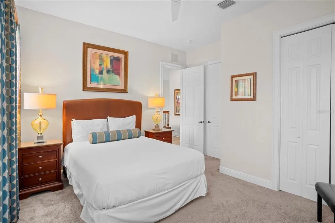
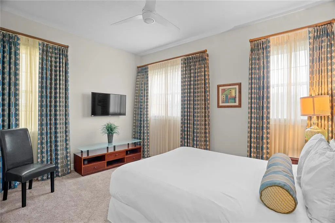
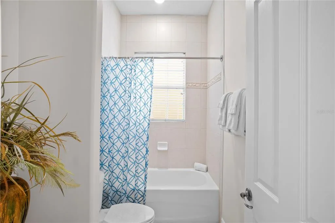
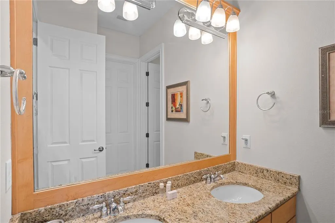
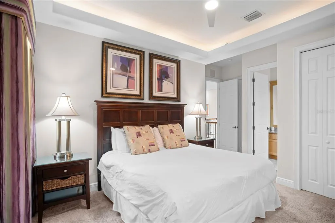
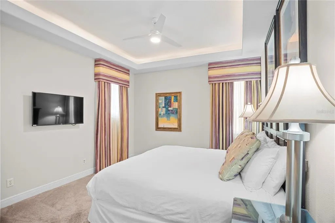
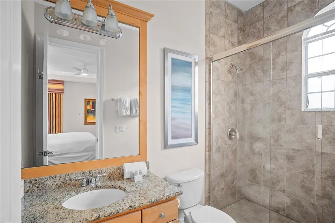
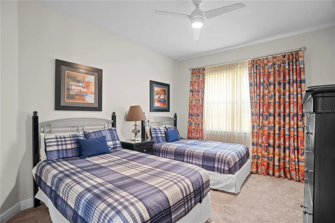
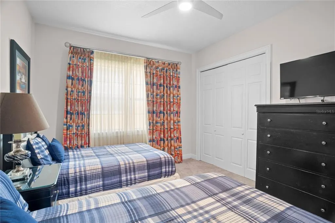
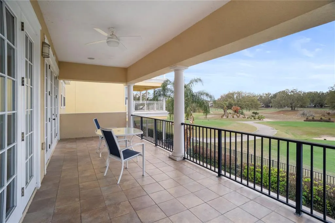
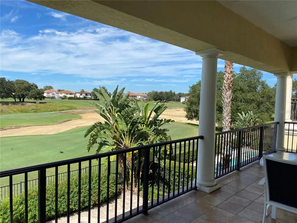
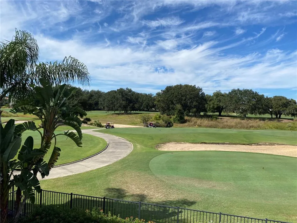
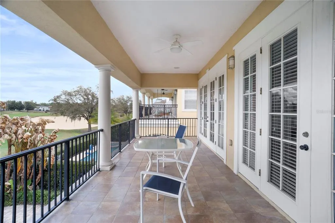
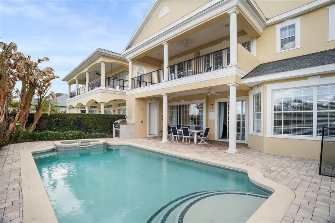
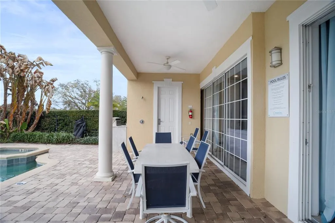
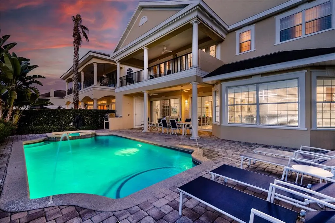
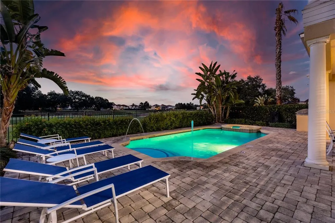
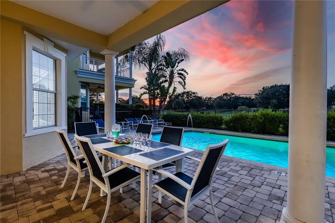
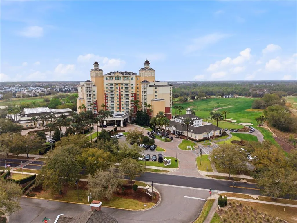
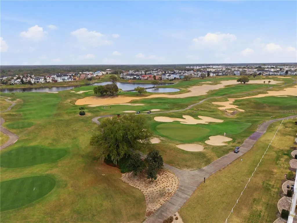
Located within the award winning REUNION RESORT and boasting sweeping views of the 6th, 7th and 8th holes of the signature Tom Watson / Independence golf course, this stunning residence is a FULLY FURNISHED, 5 bedroom GOLF FRONT property with private pool. **ACTIVE TRANSFERABLE MEMBERSHIP available** Perfect as a main residence, second/vacation home or investment property, this residence is completely TURNKEY and ready to enjoy. The open plan layout is well designed throughout lending itself to a spacious feel whilst providing plenty of relaxing as well as entertainment areas for family, friends and guests. From the living room with contemporary fireplace, fully equipped kitchen (together with both casual countertop seating for 8 as well as separate kitchen eating area for 8), a formal dining room which also seats 10, expansive MOVIE/GAME ROOM with reclining seating for 8 (with foosball, basketball, air-hockey table and playstation area), wet bar, study/desk area to a conversational coffee seating area. There is a large size guest bedroom on the ground floor and upstairs a further 4 bedrooms, 3 being ensuite and one Jack & Jill. The primary bedroom is on the 2nd level and has direct access to the expansive balcony and the ensuite has a spa like infinity edge soaking tub with jacuzzi jets. Also on the 2nd floor is an additional lounge seating area with double doors opening onto the balcony spanning the width of the home which OVERLOOKS THE POOL with spillover jacuzzi and picturesque GOLF COURSE VIEWS. With its enviable aspect, enjoy the sunshine either lounging out on the sizeable deck or seek shelter under the covered lanai. Home has outdoor pool half bathroom and as welll as patio shower. In the evenings basque in the beautiful Florida sunsets cooking on the built-in grill and dining in the outdoor area. Situated near a quiet CUL DE SAC, this residence is ideally located near the plentiful amenities of the Reunion Resort. **BOOKINGS TRANSFER if stay with existing rental manager.** Roof Oct 2022, HVAC's 2021 and 2022, two gas tankless water heaters 2022. Property has stunning ACCENT FEATURES, modern lighting, fans, newer appliances and smart TVs in every room plus combo home theater/games room. With its three world class golf courses (designed by Arnold Palmer, Tom Watson and Jack Nicklaus), a golf academy, Clubhouse at The Bear’s Den, six onsite restaurants, twelve community swimming pools, a multimillion-dollar water park, six Har-True tennis courts, pickleball, bocce ball, volleyball, crazy golf, a playground, and full-service salon and spa, Reunion is only a couple of miles away from Walt Disney World Resort, SeaWorld and Universal Studios. Don't miss out on this gem, schedule your viewing today!
| Elementary School | High School |
|---|---|
| Knights Point Elementary School | Poinciana High School High School |
| Price History | |
|---|---|
| 4/18/2026 | Listed $1,125,000 |
General Features
| Sewer | Public Sewer |
|---|---|
| Heating | Central,Electric,Natural Gas,Zoned |
| Cooling | Central Air |
| Utilities | Cable Connected,Electricity Connected,Natural Gas Connected,Phone Available,Sewer Connected,Street Lights,Water Connected |
| Possession | Close Of Escrow |
| Roof | Shingle |
| Appliances | Convection Oven,Cooktop,Dishwasher,Disposal,Dryer,Gas Water Heater,Microwave,Refrigerator,Tankless Water Heater,Washer |
| Zoning | PD |
| HOA Fee | 620 |
| Garage Spaces | 2 |
| Association Fee Includes | 24-Hour Guard,Cable TV,Common Area Taxes,Community Pool,Internet,Maintenance Grounds,Pest Control,Recreational Facilities,Security,Trash |
| Patio/Porch Features | Covered,Front Porch,Patio,Rear Porch |
| Architectural Style | Custom |
| Pool Features | Child Safety Fence,Heated,In Ground,Lighting,Tile |
| Security Features | Gated Community,Smoke Detector(s) |
| Construction Materials | Block,Concrete,Stucco |
| Pets Allowed | Breed Restrictions,Cats OK,Dogs OK |
| Year Built | 2006 |
| View | Golf Course,Pool |
| Levels | Two |
| Property Subtype | Single Family Residence |
| Tax Year | 2025 |
| Ownership | Fee Simple |
| Community Features | Clubhouse,Dog Park,Fitness Center,Gated Community - Guard,Golf Carts OK,Golf,Playground,Pool,Restaurant,Sidewalks,Tennis Court(s) |
| Assoc Fee Paid Per | Monthly |
| County | Osceola |
| New Construction | false |
| Property Type | Residential |
| Association Amenities | Fitness Center,Gated,Maintenance,Playground,Pool,Recreation Facilities,Security,Spa/Hot Tub |
| Attached Garage | true |
| Subdivision Name | REUNION PH 1 PRCL 1 UNIT 3 |
| Facing Direction | Southeast |
| Garage Y/N | true |
| Total Rooms | 12 |
| Full Baths | 4 |
| Status | Active |
| Directions | From Osceola Polk Line Rd, turn right onto Reunion Blvd (gate access required). Pass through 1 roundabout. Reunion Blvd becomes Gathering Dr and then Gathering Ct. Home is on right hand side. |
| High School | Poinciana High School |
| City | REUNION |
| Association Name | Artemis Lifestyles |
| Senior Community Y/N | false |
| MLS Area | 34747 - Kissimmee/Celebration |
| Lot Size Units | Square Feet |
| Lot Size Square Feet | 6882 |
| Carport Y/N | false |
| Listing Terms | Cash,Conventional |
| Spa Features | Heated,In Ground |
| Elementary School | Knights Point |
| Land Lease Y/N | false |
| Tax Annual Amount | 14254.31 |
| Additional Parcels Y/N | false |
| Lease Considered Y/N | true |
| Building Area Units | Square Feet |
| Living Area Units | Square Feet |
| Standard Status | Active |
| Occupancy Type | Vacant |
| TaxOtherAnnualAssessmentAmount | 2504 |
| Tax Lot | 261 |
| Legal Description | REUNION PHASE 1 PARCEL 1 UNIT 3 PB 14 PGS 77-80 LOT 261 |
| Minimum Lease | 1-7 Days |
| Water Access Y/N | false |
| Monthly HOA Amount | 620 |
| Additional Rooms | Bonus Room,Breakfast Room Separate,Family Room,Formal Dining Room Separate,Inside Utility,Media Room |
| Water View Y/N | false |
| Flood Zone Code | X |
| In Law Suite YN | false |
| Flood Zone Code X | Yes |
Interior Features
| Interior Amenities | Built-in Features,Ceiling Fan(s),Coffered Ceiling(s),Crown Molding,High Ceilings,Kitchen/Family Room Combo,Open Floorplan,PrimaryBedroom Upstairs,Solid Wood Cabinets,Stone Counters,Thermostat,Tray Ceiling(s),Walk-In Closet(s),Wet Bar,Window Treatments |
|---|---|
| Flooring | Carpet,Luxury Vinyl,Tile |
| Furnished Y/N | Furnished |
| Fireplace Features | Decorative,Electric,Family Room |
| Total Stories | 2 |
| Air Conditioning Y/N | true |
| Heating Y/N | true |
| Window Features | Blinds,Drapes,Window Treatments |
| Fireplace Y/N | true |
| Half Baths | 1 |
| Laundry Features | Inside |
| Total Bedrooms | 5 |
| LivingAreaSource | Public Records |
| Total Baths | 5 |
Exterior Features
| Exterior Amenities | Balcony,Outdoor Grill |
|---|---|
| Vegetation | Mature Landscaping |
| Fencing | Fenced |
| Parking Features | Converted Garage,Driveway,Garage Faces Side |
| Lot Features | Landscaped,On Golf Course |
| Water Source | Public |
| Lot Size Area | 6882 |
| Foundation Details | Slab |
| Spa | true |
| Building Area Total | 4955 |
| Lot Dimensions | 55 x 125.5 |
| Lot Size Acres | 0.16 |
| Road Surface Type | Paved,Asphalt |
| Private Pool | true |
| Waterfront Y/N | false |
| Covered Spaces | 2 |
| Road Frontage Type | Street Paved |
Amenities
- Foreclosure
- Views
- Short Sale
- New Construction
- Adult 55+
- Lease To Own
- No HOA Fees
- Furnished
- Primary On Main
- Air Conditioning
- Seller Finance
- Green
- Fixer Upper
- Horse
- Golf
- Fireplace
- Deck
- Garage
- Basement
- Pool
Property vs Single Family Average in 34747
Price
Taxes
Year Built
 Copyright © MFRMLS.com All information deemed reliable but not guaranteed. All properties are subject to prior sale, change or withdrawal. Neither listing broker(s) or information provider(s) shall be responsible for any typographical errors, misinformation, misprints and shall be held totally harmless. Listing(s) information is provided for consumers personal, non-commercial use and may not be used for any purpose other than to identify prospective properties consumers may be interested in purchasing. Information on this site was last updated Last updated on September 11, 2026 5:09 PM UTC The listing information on this page last changed on Last updated on September 11, 2026 5:09 PM UTCd. The data relating to real estate for sale on this website comes in part from the Internet Data Exchange program of MFR MLS.
All information deemed reliable but not guaranteed. All properties are subject to prior sale, change or withdrawal. Neither listing broker(s) or information provider(s) shall be responsible for any typographical errors, misinformation, misprints and shall be held totally harmless. Listing(s) information is provided for consumers personal, non-commercial use and may not be used for any purpose other than to identify prospective properties consumers may be interested in purchasing.
Updated on September 11, 2026 5:09 PM UTC
Copyright © MFRMLS.com All information deemed reliable but not guaranteed. All properties are subject to prior sale, change or withdrawal. Neither listing broker(s) or information provider(s) shall be responsible for any typographical errors, misinformation, misprints and shall be held totally harmless. Listing(s) information is provided for consumers personal, non-commercial use and may not be used for any purpose other than to identify prospective properties consumers may be interested in purchasing. Information on this site was last updated Last updated on September 11, 2026 5:09 PM UTC The listing information on this page last changed on Last updated on September 11, 2026 5:09 PM UTCd. The data relating to real estate for sale on this website comes in part from the Internet Data Exchange program of MFR MLS.
All information deemed reliable but not guaranteed. All properties are subject to prior sale, change or withdrawal. Neither listing broker(s) or information provider(s) shall be responsible for any typographical errors, misinformation, misprints and shall be held totally harmless. Listing(s) information is provided for consumers personal, non-commercial use and may not be used for any purpose other than to identify prospective properties consumers may be interested in purchasing.
Updated on September 11, 2026 5:09 PM UTC
 © 2015-2017 Hernando County Association of Realtors, Inc. All rights reserved. Reproduction in whole or in part without permission is prohibited.
